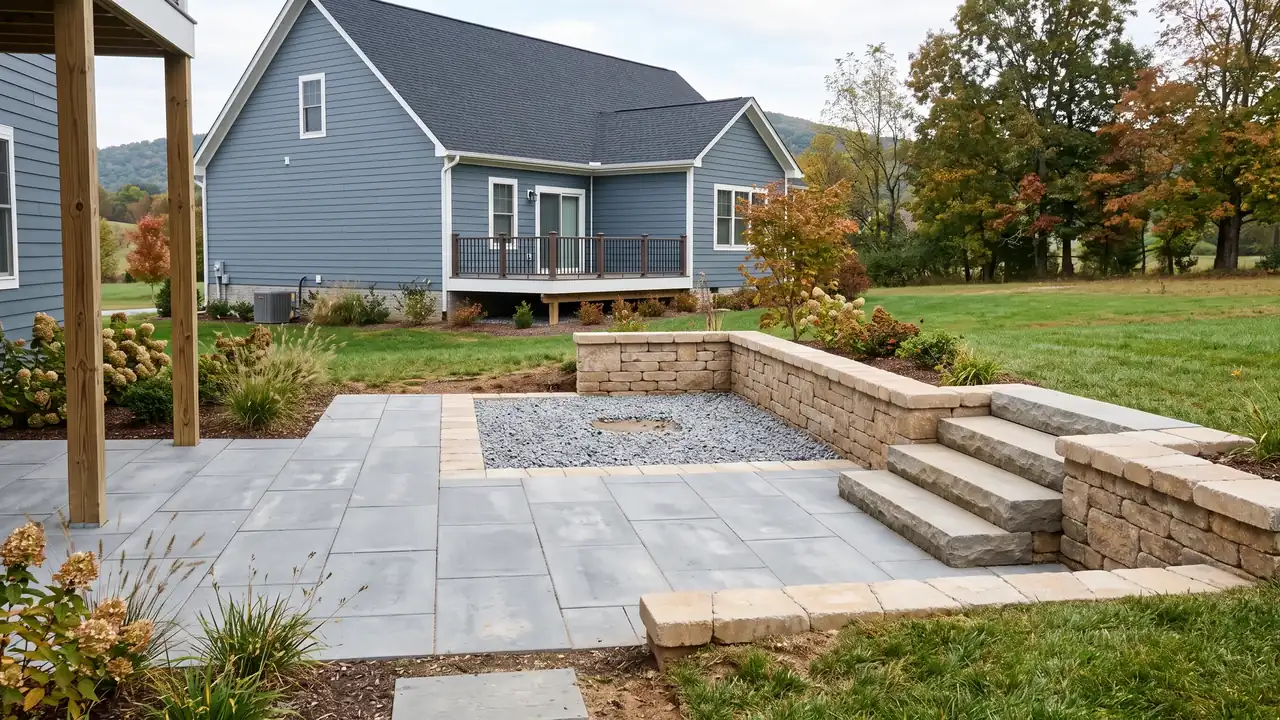
Paver patio installation in Christiansburg, VA means a compacted aggregate base, a bedding layer, pavers locked by edge restraint, and a surface that sheds water away from the house. Many requests here are extensions or repairs of an existing patio, not just new builds. This site does not install patios; it helps you describe the project and introduces a named local provider with your permission.
A new or expanded paver or stone patio in Christiansburg, VA starts with a plan for how you will use the space and how the ground will support it. This page is for homeowners who want room for meals, seating, or an easier connection between the house and yard. This site is an independent project-planning and project-request service, helping you describe a workable patio project before considering a provider introduction.
What does paver patio installation in Christiansburg involve?
Planning a paver or stone patio starts with the patio's location, finished height, intended use, and connection to doors and paths. Allow room for chairs to move and for walking around furniture. Door thresholds, vents, and other house features help determine where the finished surface can sit.
Construction generally involves excavation, preparation of the ground beneath the patio, a compacted aggregate base, and a setting layer suited to the selected surface. Concrete pavers commonly need edge restraint and joint material. Natural stone installation methods depend on the stone and whether the proposed assembly is flexible or mortared. Geotextile may be appropriate where ground conditions call for separation between soil and aggregate.
Drainage belongs in the initial layout. The plan should explain where water will go without creating ponding at the house or sending runoff toward a neighboring property. The hardscape planning home page explains the project-request service, and the hardscape services overview can help you identify related work.
When does a new or expanded patio make sense?
A new patio makes sense when the yard lacks a usable outdoor sitting area or the existing surface does not fit how you spend time outside. Expansion may help when a table fits but chairs block the route to the yard, or when a grill crowds the back door. Start with the activity, then consider the footprint.
Walk the proposed patio area and note routes from doors to gates or storage. A larger patio alone may not solve an awkward change in elevation. Planning connecting walkways and steps can help make the route usable.
If a fire feature is part of the idea, include it in the initial request because its location affects seating and circulation. Use the fire pit and outdoor fireplace planning page for the separate questions involved in that feature.
Why can patio drainage and movement become problems in Christiansburg?
Patio movement can happen when moisture, frost, or uneven support affects the ground beneath the surface. Freeze-thaw cycles can shift a poorly supported assembly, and water trapped in a base can contribute to settlement. A patio plan should address drainage and compaction together rather than relying on the surface material to solve either problem.
Christiansburg's Downtown Watershed Study, checked October 8, 2026, documents flooding within the Towne Branch watershed. That finding does not establish a flood risk for every property. It does make existing runoff routes, low spots, and observations after rain useful information for a patio request.
A Virginia Tech geology study identifies fractured carbonate rocks in the Christiansburg map area. That regional geology does not prove a particular yard has a sinkhole or unstable ground. If you notice an unexplained depression, sinking ground, or water disappearing into an opening, flag it before planning excavation. Virginia DCR advises homeowners against directing runoff into sinkholes and recommends qualified help rather than simply filling them.
Photos taken after rain can reveal downspout discharge, standing water, and soil washing across an existing patio. Describe observed conditions rather than guessing at an underground cause.
What affects the cost of a patio project?
Patio cost depends on the work required beneath and around the finished surface as well as the surface itself. Factors include footprint, excavation, base preparation, materials, laying pattern, edge treatment, and old patio disposal. Site access also matters: getting materials into a fenced backyard may require different handling than an open approach.
Drainage corrections and changes in elevation can alter the scope. Steps, difficult transitions at doors, and a connection between new and existing surfaces may require additional planning. Moving utilities or working around established landscaping can also affect the project.
Separate essential needs from preferences in the request. For example, a clear route from the door may be essential, while a decorative border may be optional. Ask a prospective provider to explain what its proposal includes, especially base preparation, drainage, disposal, and restoration of disturbed yard areas.
Should an old patio be repaired, expanded, or replaced?
Patio repair may be worth considering when damage is confined to a small area and the surrounding surface remains suitable for its intended use. Individual pavers can sometimes be lifted and reset, but the cause of settling or spreading joints needs attention. Resetting the surface without addressing inadequate support or drainage can leave the same problem in place.
Expansion depends on whether the existing patio can connect sensibly to the new area. Matching surface materials may be difficult, and the old and new sections need compatible finished heights and drainage. A deliberate border or separate connected area may work better than trying to hide the join.
Replacement deserves consideration when widespread movement, persistent ponding, or an unsuitable layout makes localized work less useful. Read whether to expand or replace an old patio. The comparison of pavers, stamped concrete, and natural stone explains material differences.
How do you prepare a patio project request?
A useful patio request includes wide photos of the yard, closer photos of doors and damaged areas, and approximate length and width measurements. Include the existing patio if there is one, the proposed expansion area, access gates, downspouts, and visible slopes. Say how you want to use the space and which existing features should remain.
Add any known property boundaries, easements, or recorded covenants, and ask an HOA about architectural review if one applies. The Town's published Residential Decks guideline says a concrete patio needs zoning approval and a plat but no building permit, as checked October 8, 2026. The Residential Decks handout does not establish that every paver or stone patio has identical requirements.
Use the local patio, deck, and wall permit guide to organize questions, then confirm your proposed scope with the Town's Planning office and Building Inspections before work. Note any planned digging: Virginia 811 says to contact it at least three working days beforehand, excluding weekends and legal holidays. A hired contractor is responsible for that contact, and the homeowner should confirm it.
Requests are accepted from homeowners in the Town of Christiansburg, including the historic Cambria area, and from nearby Montgomery County communities such as Riner, Shawsville, Elliston, Prices Fork, Merrimac and Plum Creek, as well as Blacksburg and Radford. A provider is suggested only when one fits the location and scope, and you are told the provider's name before anything is shared.
Local rules and sources on this page were checked on October 8, 2026. Requirements change; confirm with the responsible office before work begins.
Decide the next part of your project
Use these guides to compare the work, prepare better questions and connect the service plan to the actual property.