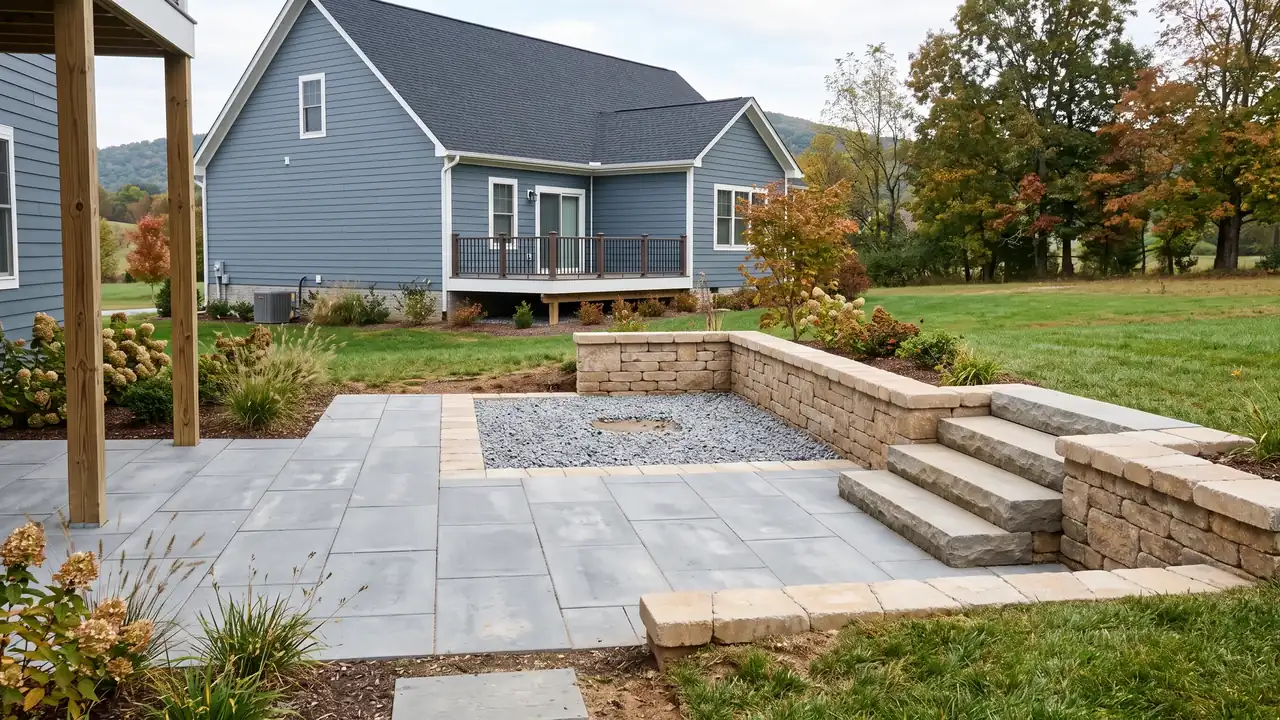
Retaining wall contractors in Christiansburg, VA build block and stone walls that hold back soil, usually to level a yard or make room for a patio. The Town publishes retaining wall guidelines, and parts of Montgomery County sit on karst, where water handling matters even more. This site is a project-request service, not a builder, and introduces a named local provider only after you agree.
Retaining wall planning in Christiansburg, VA starts with understanding what a slope needs to hold back and where its water can go. This guide is for homeowners considering a new wall, seeking retaining wall repair, or trying to create usable space in a sloped yard. This independent hardscape project-planning service helps organize project requests; a provider must assess the site and proposed work.
What does a Christiansburg retaining wall contractor build?
A retaining wall holds soil at a change in elevation. Building one involves more than stacking blocks: the foundation, retained soil, drainage, and anything loading the ground above the wall must work together. A driveway, building, or uphill slope can change the demands on the structure.
The work generally starts with checking the site, choosing a suitable wall system, and identifying excavation limits. Depending on the design, construction can involve a prepared and compacted base, drainage stone, a drain with a suitable outlet, separation fabric, and reinforcement extending into the retained soil. Backfill placement and compaction matter because uneven support can let the wall settle or move.
If a wall will create a level outdoor sitting area, include the intended patio and paver project in the same request. A patio adds another finished surface and drainage pattern for the wall design to accommodate.
When does a sloped yard need a retaining wall?
A retaining wall may be appropriate when a grade change limits usable space, soil keeps moving onto a lower area, or the yard needs a defined transition between elevations. A wall can also support a planned level area where reshaping the slope would take more space than the property allows.
A slope alone does not establish that a wall is necessary. Regrading, planting, or managing runoff may address the actual problem without retaining soil behind a structure. A site assessment should distinguish soil erosion from movement of the ground itself and identify what lies above and below the proposed wall.
Think about access as well as the level space. If people need to cross the change in elevation, plan walkways and steps through the wall together. Steps affect the wall layout, excavation, landings, and the route water takes around the opening.
Why can water cause retaining wall problems here?
Retaining wall drainage deserves attention in Christiansburg because runoff conditions vary by site. The Town's Downtown Watershed Study, checked October 8, 2026, identifies Towne Branch as a tributary of Crab Creek flowing through Depot Park. The study documents flooding within that watershed, including impacts along Phlegar and Chrisman Streets. That history does not establish flood exposure at an individual property.
For a proposed wall, trace runoff from roofs, downspouts, uphill ground, and paved surfaces. Water trapped behind a wall adds pressure; water moving through poorly protected backfill can carry soil away. Saturated ground can also be vulnerable to freeze-thaw movement.
A drainage outlet needs somewhere suitable to discharge. A drain behind the wall does little if its outlet is blocked or water returns to the retained ground. Describe recurring wet spots and storm flow in the request, and use the hardscape drainage guide to consider the wider water problem.
What affects the cost of a retaining wall project?
Retaining wall cost depends on the work the site requires. Wall length and retained height matter, but so do the slope above it, foundation conditions, nearby structures, and the room available for excavation. A short wall with difficult access can involve substantial handling and preparation.
Factors to include in a project request are:
- Access for excavation equipment and material delivery.
- Removal and disposal of an existing wall or unsuitable backfill.
- Drainage work and the location of a usable outlet.
- Soil reinforcement, engineered details, and space behind the wall.
- Steps, corners, curves, and connections to other hardscape.
- Permit requirements and any necessary design or inspections.
A comparison is useful only when proposed scopes describe these items. Ask what preparation, drainage, backfill, and restoration each proposal includes. Use the hardscape services overview to identify connected work that belongs in the request before a provider evaluates it.
Should a retaining wall be repaired or replaced?
Retaining wall repair starts with identifying why the wall changed. Loose caps or isolated surface damage may have a different remedy from a leaning face, bulging courses, washed-out soil, or a shifting foundation. Photograph the full wall and the ground around it, not just the damaged block.
A localized repair may be practical when the supporting structure is stable and the cause can be corrected. Rebuilding may be needed when movement is widespread, the foundation has failed, or the wall lacks the drainage or reinforcement its loading requires. Covering visible damage does not correct pressure or loss of support behind the face.
Describe whether movement appears recent, ongoing, or unchanged, without guessing at a cause. If a wall is moving or material is falling, keep people away from the affected area and seek a site assessment. A provider needs to evaluate the condition before proposing a repair scope.
How should you prepare a retaining wall request?
For a retaining wall request, send wide photos from the front, both ends, and the top and bottom of the slope where safely accessible. Include approximate length, exposed height, and the space available behind the wall. Identify nearby buildings, driveways, downspouts, property boundaries, and any planned patio or steps.
Permit decisions require more than measuring the visible face. The Town's published Retaining Wall Guidelines, checked October 8, 2026, say walls supporting less than three feet of unbalanced fill are exempt from permits, with an exception for surcharge other than ordinary fill. Confirm the current requirements and measurement with the Town's Building Inspections office. The local patio, deck, and wall permit guide covers the approval questions in more detail.
Before excavation, arrange utility locating. Virginia 811's homeowner guidance, checked October 8, 2026, says to contact 811 at least three working days before digging, excluding weekends and legal holidays. Confirm that a hired provider has arranged the required contact.
Requests are accepted from homeowners in the Town of Christiansburg, including the historic Cambria area, and from nearby Montgomery County communities such as Riner, Shawsville, Elliston, Prices Fork, Merrimac and Plum Creek, as well as Blacksburg and Radford. A provider is suggested only when one fits the location and scope, and you are told the provider's name before anything is shared.
Local rules and sources on this page were checked on October 8, 2026. Requirements change; confirm with the responsible office before work begins.
Decide the next part of your project
Use these guides to compare the work, prepare better questions and connect the service plan to the actual property.